Niki Tiki
CLIENT: Stadt Zürich, Amt für Hochbauten
LOCATION: Zürich-Albisrieden, Switzerland
TOTAL FLOOR AREA: 9,000.00 m2
TYPE: Competition
STATUS: Schematic design
DATE: 2016
PROGRAM: Education
CONTEXT:
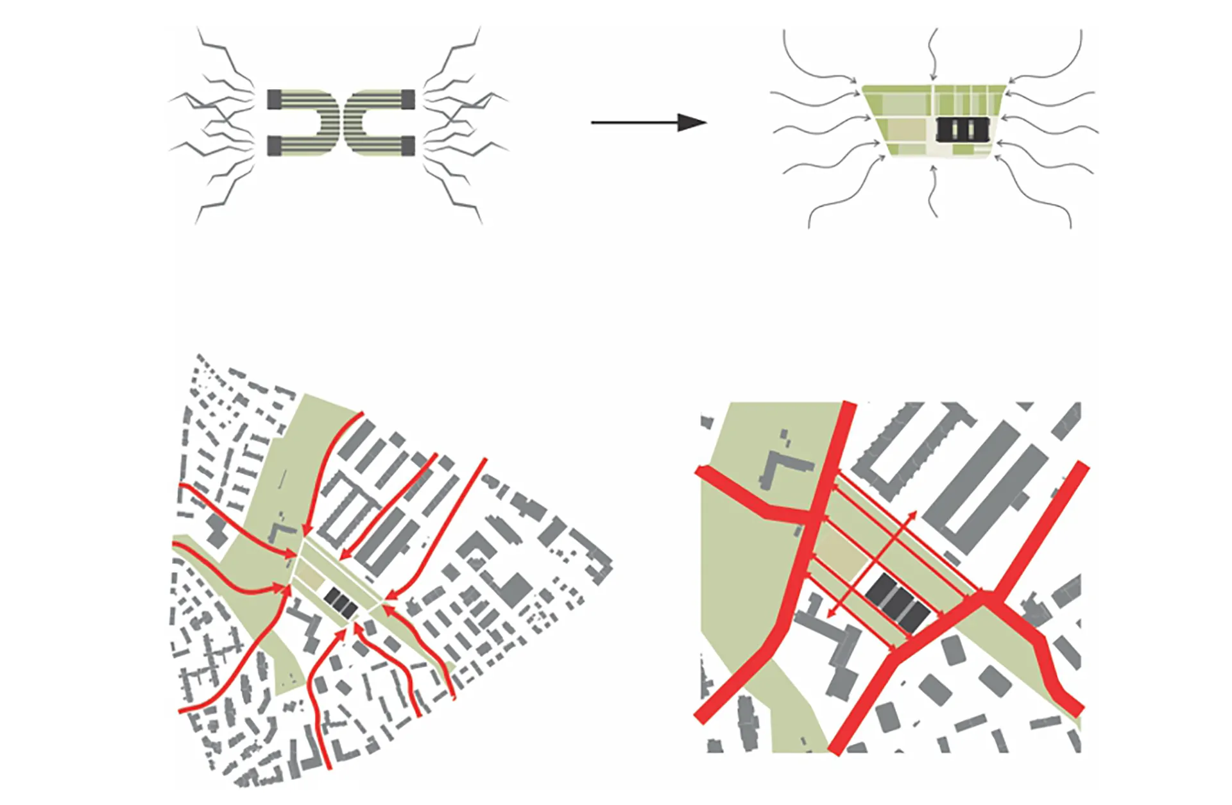
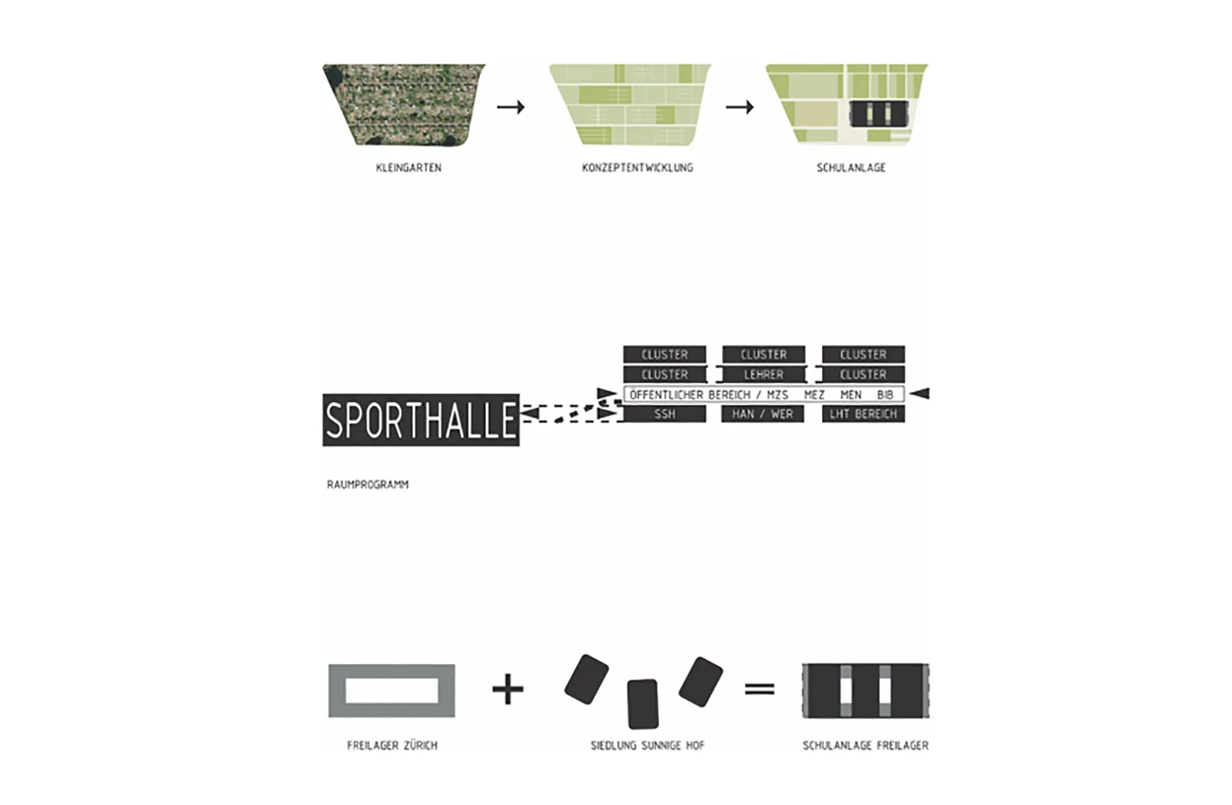
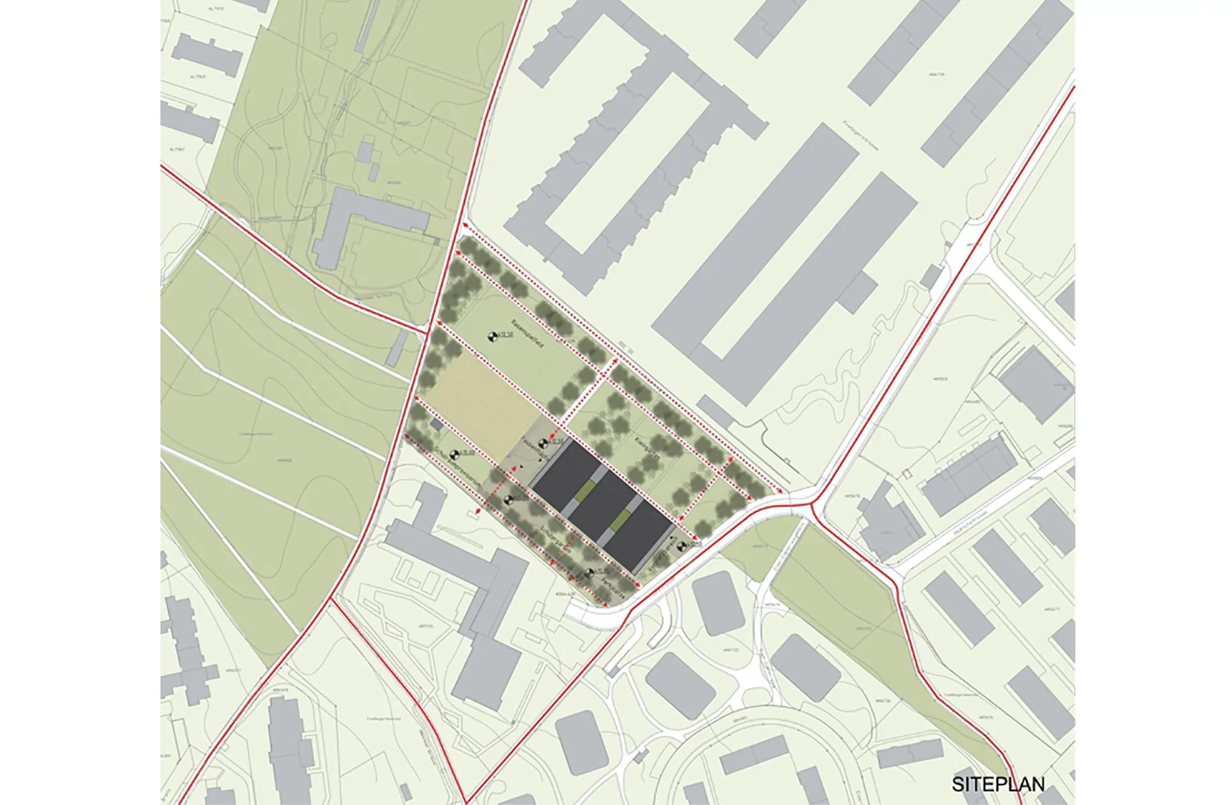
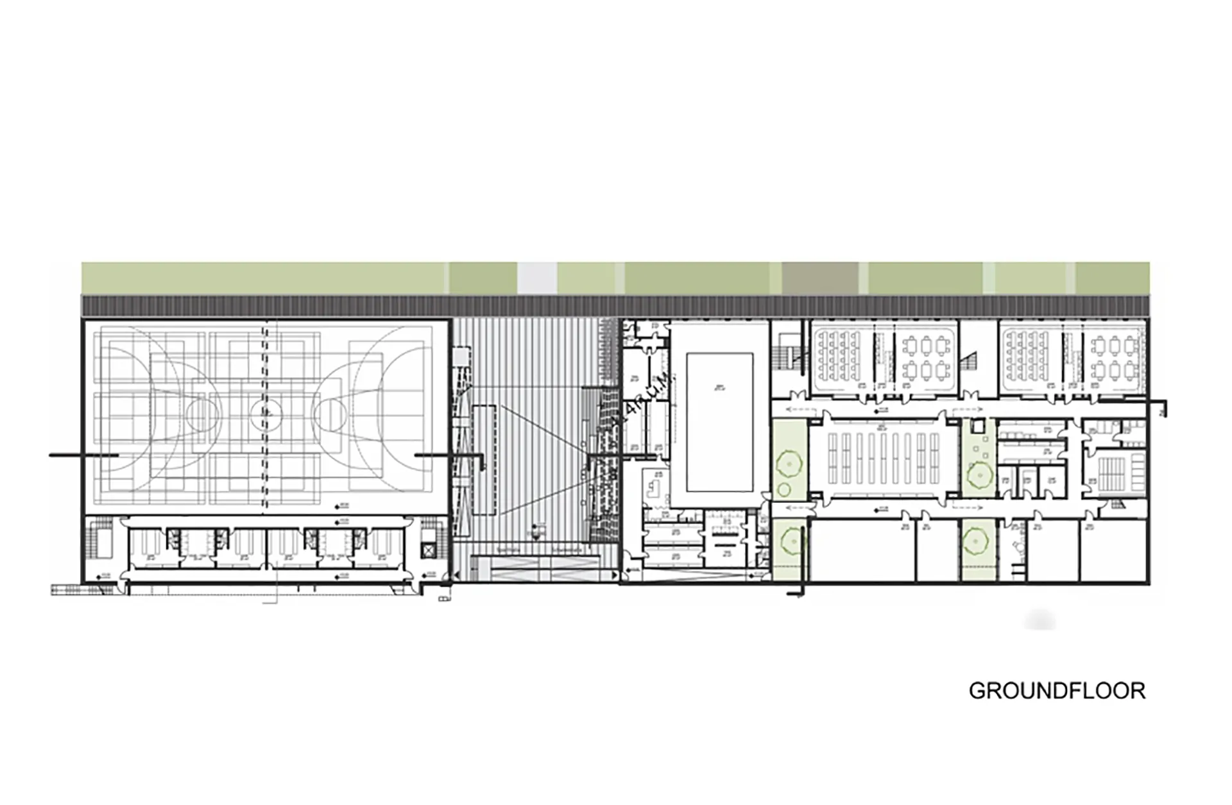
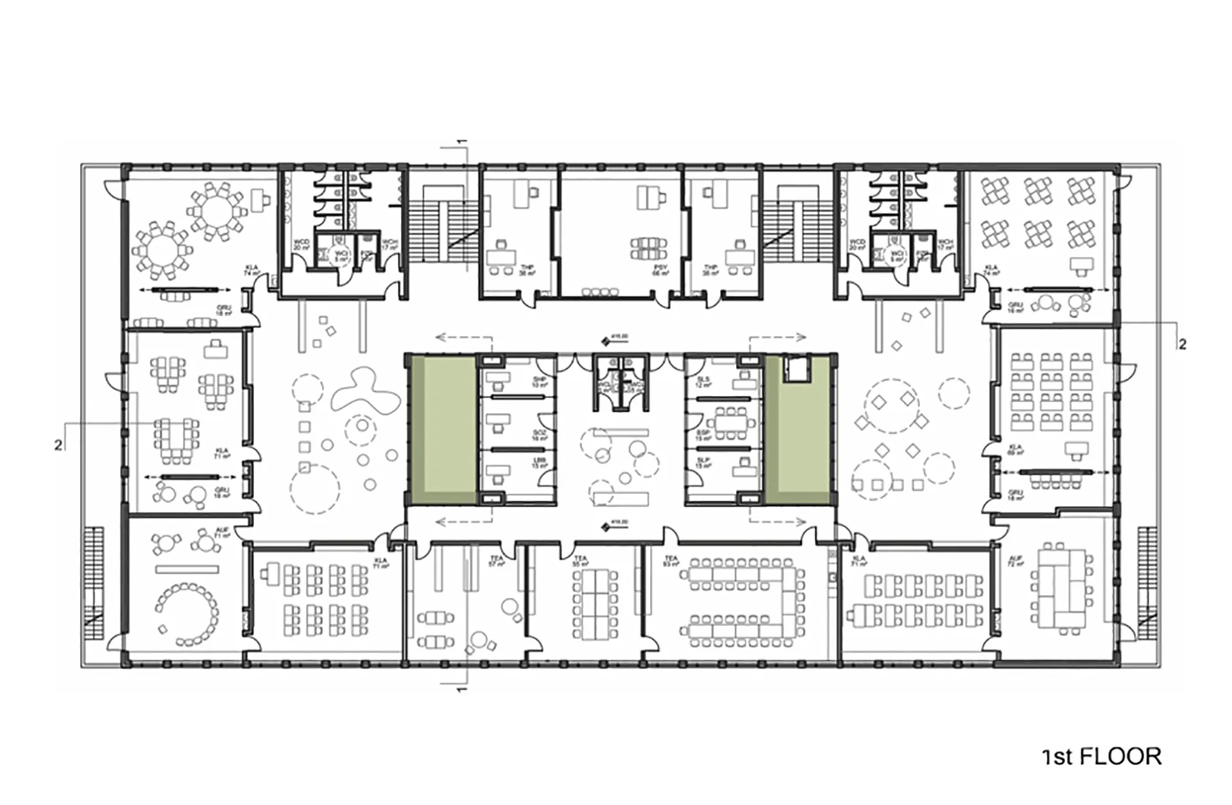
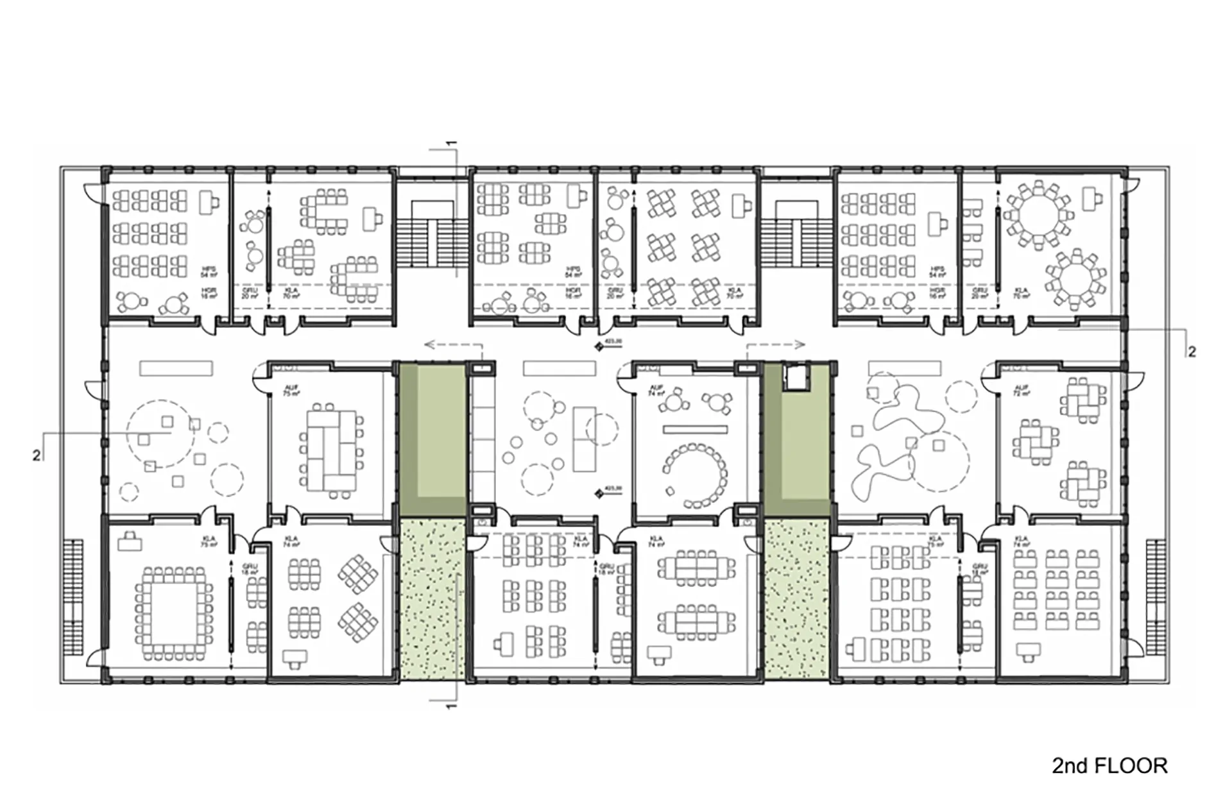
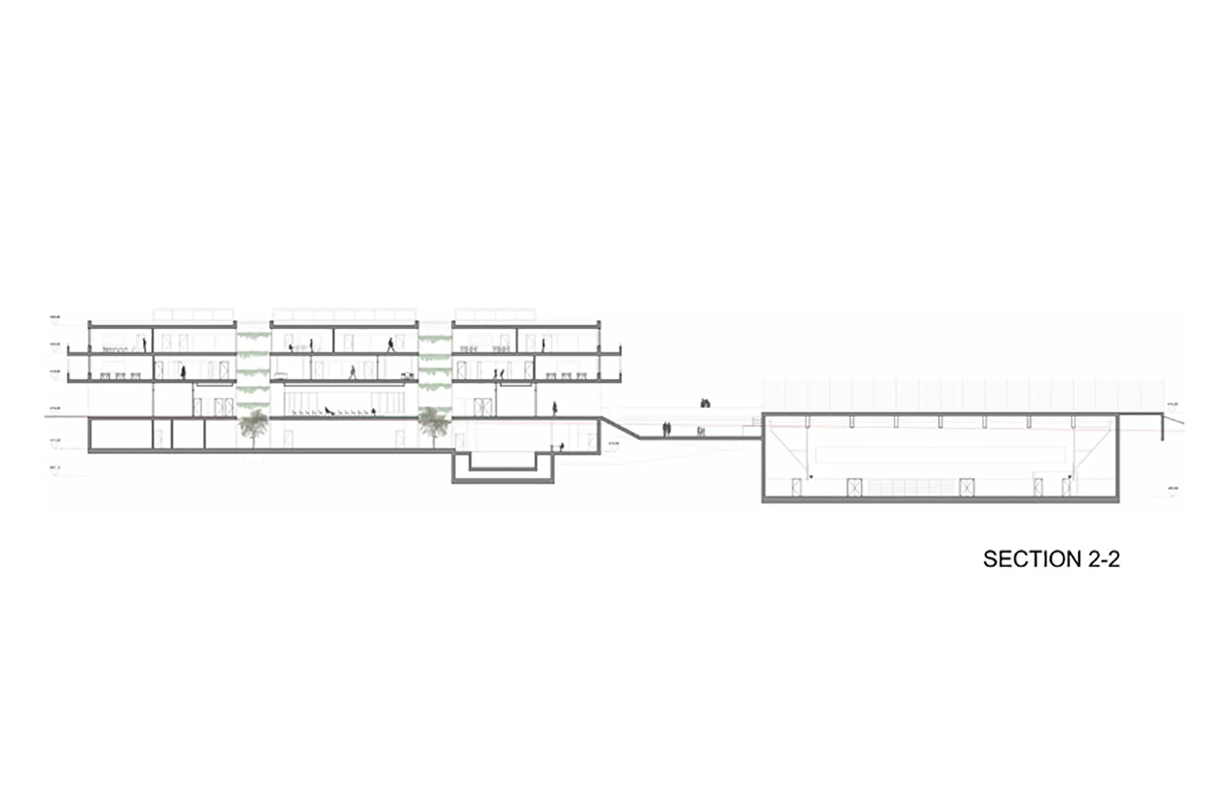
The entire area is planned as a clear and simple linear system that enables very generous neighborhood connections. The structure is organized into two building units that together form a simple linear position: school and gymnasium. In order to create a dialogue with similar building structures in the area, three small house units are connected to the first floor. This formulates a compact and clear building structure derived from the Freilager blocks of flats and Sunnige Hof residential buildings.
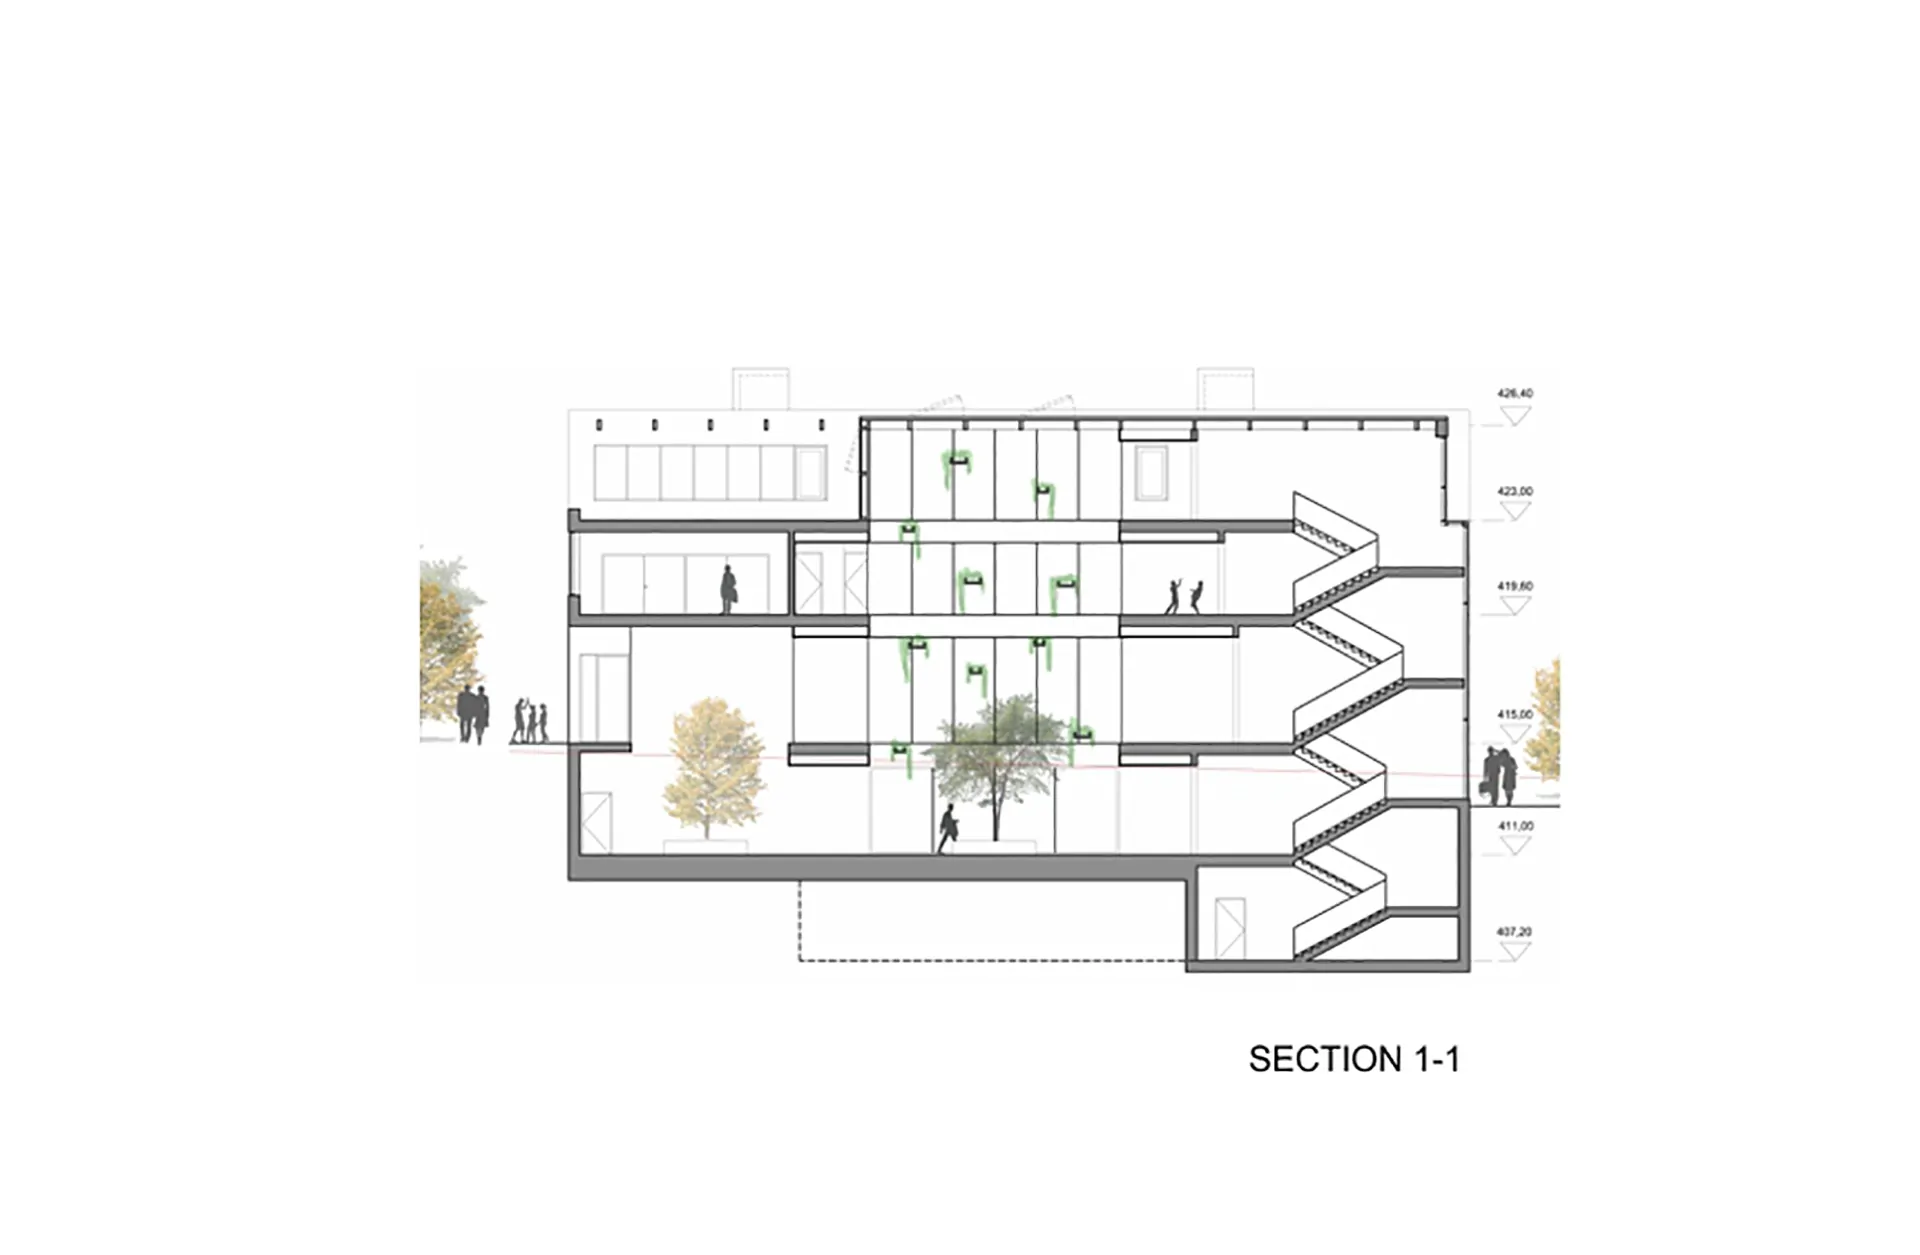
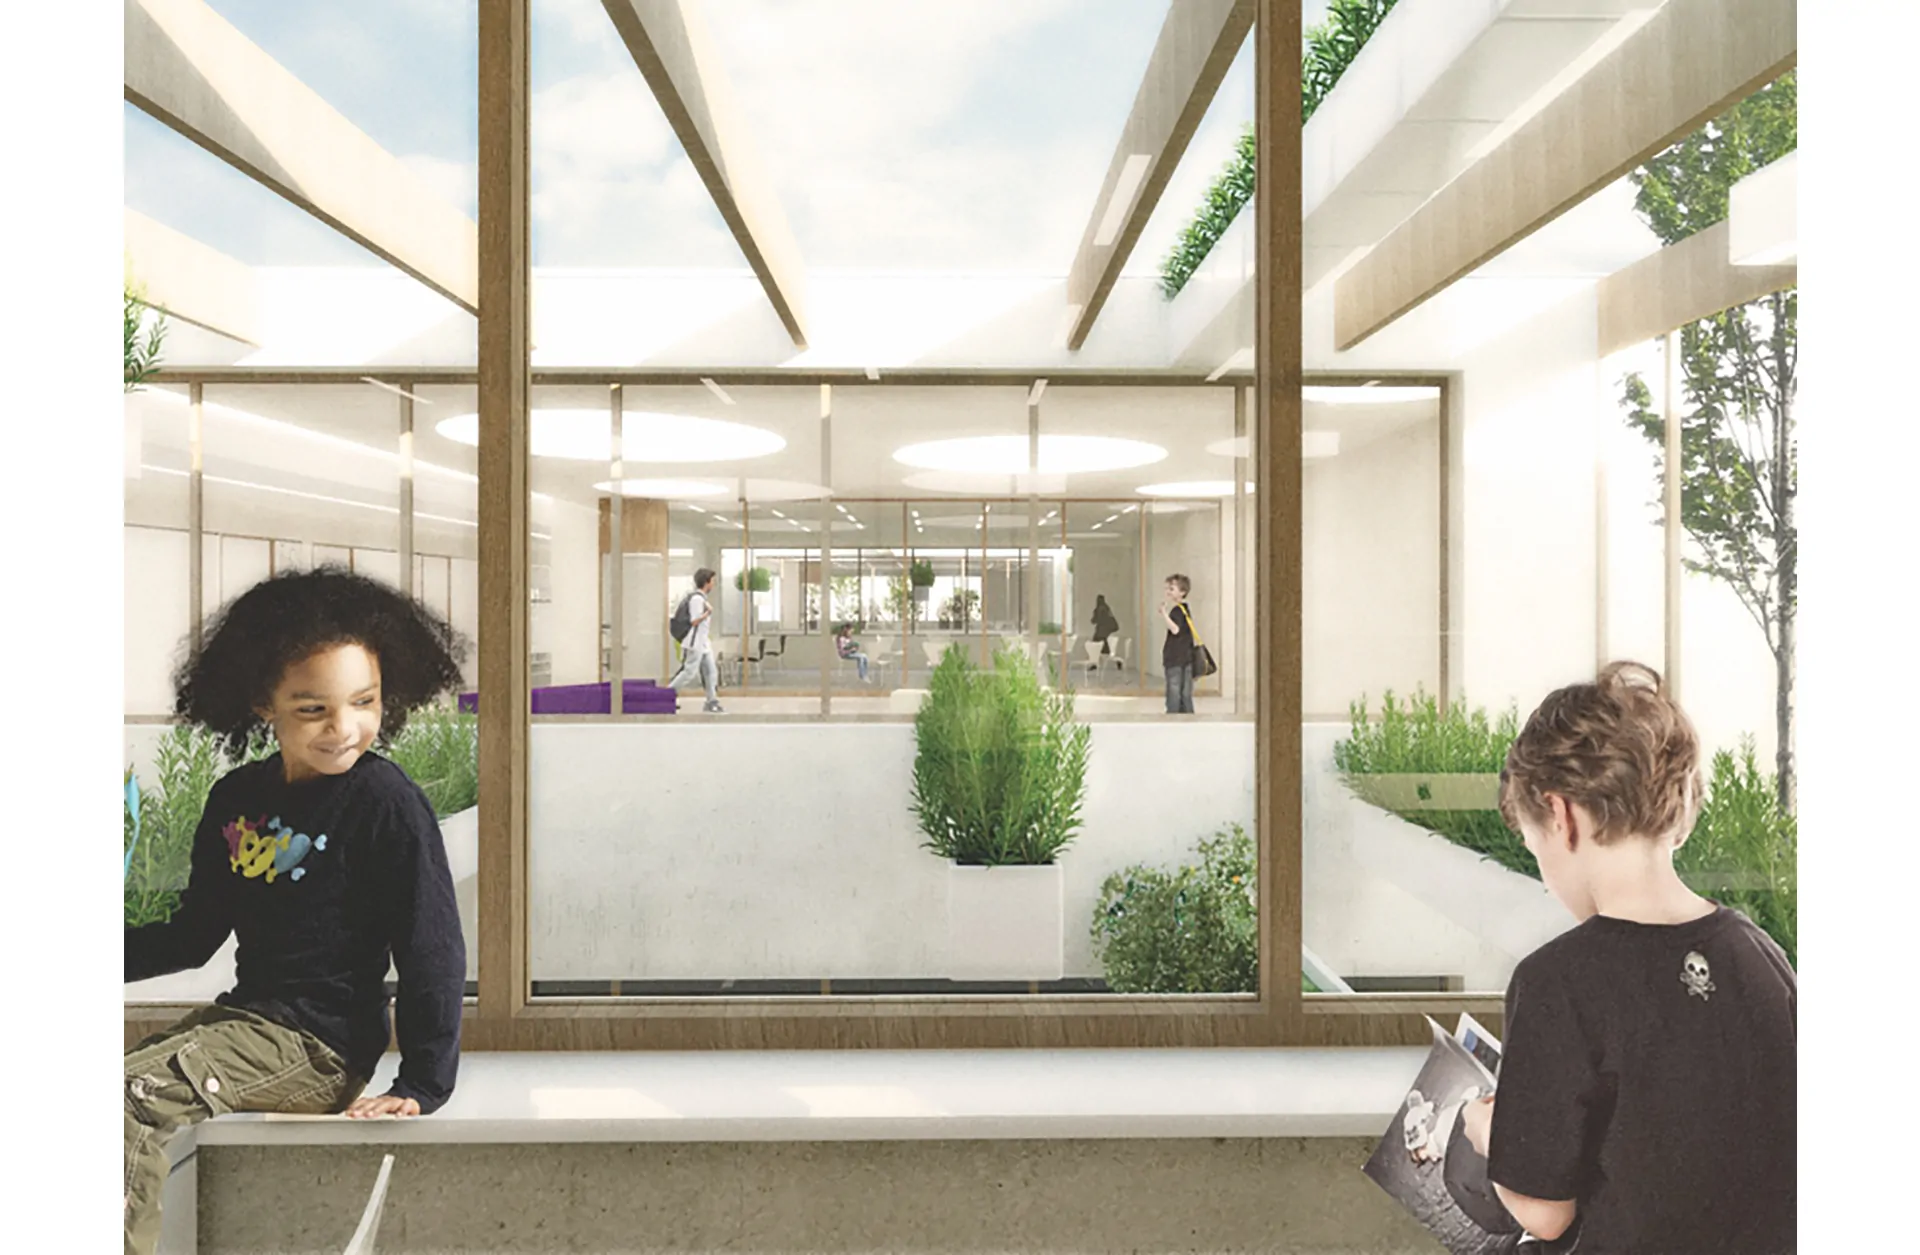
With three independent and connected buildings, a new city silhouette is presented with a symbolic public meaning. At the same time, inner worlds are created that can be experienced day in and day out by the different users – the school building is a reflection of a small town of houses.
CONCEPT:
The school with the associated school land is defined as part of a city organism by three elements:
-garden;
-spatial program with classroom clusters, public, and sports areas;
-surrounding apartment block structures as well as residential houses.
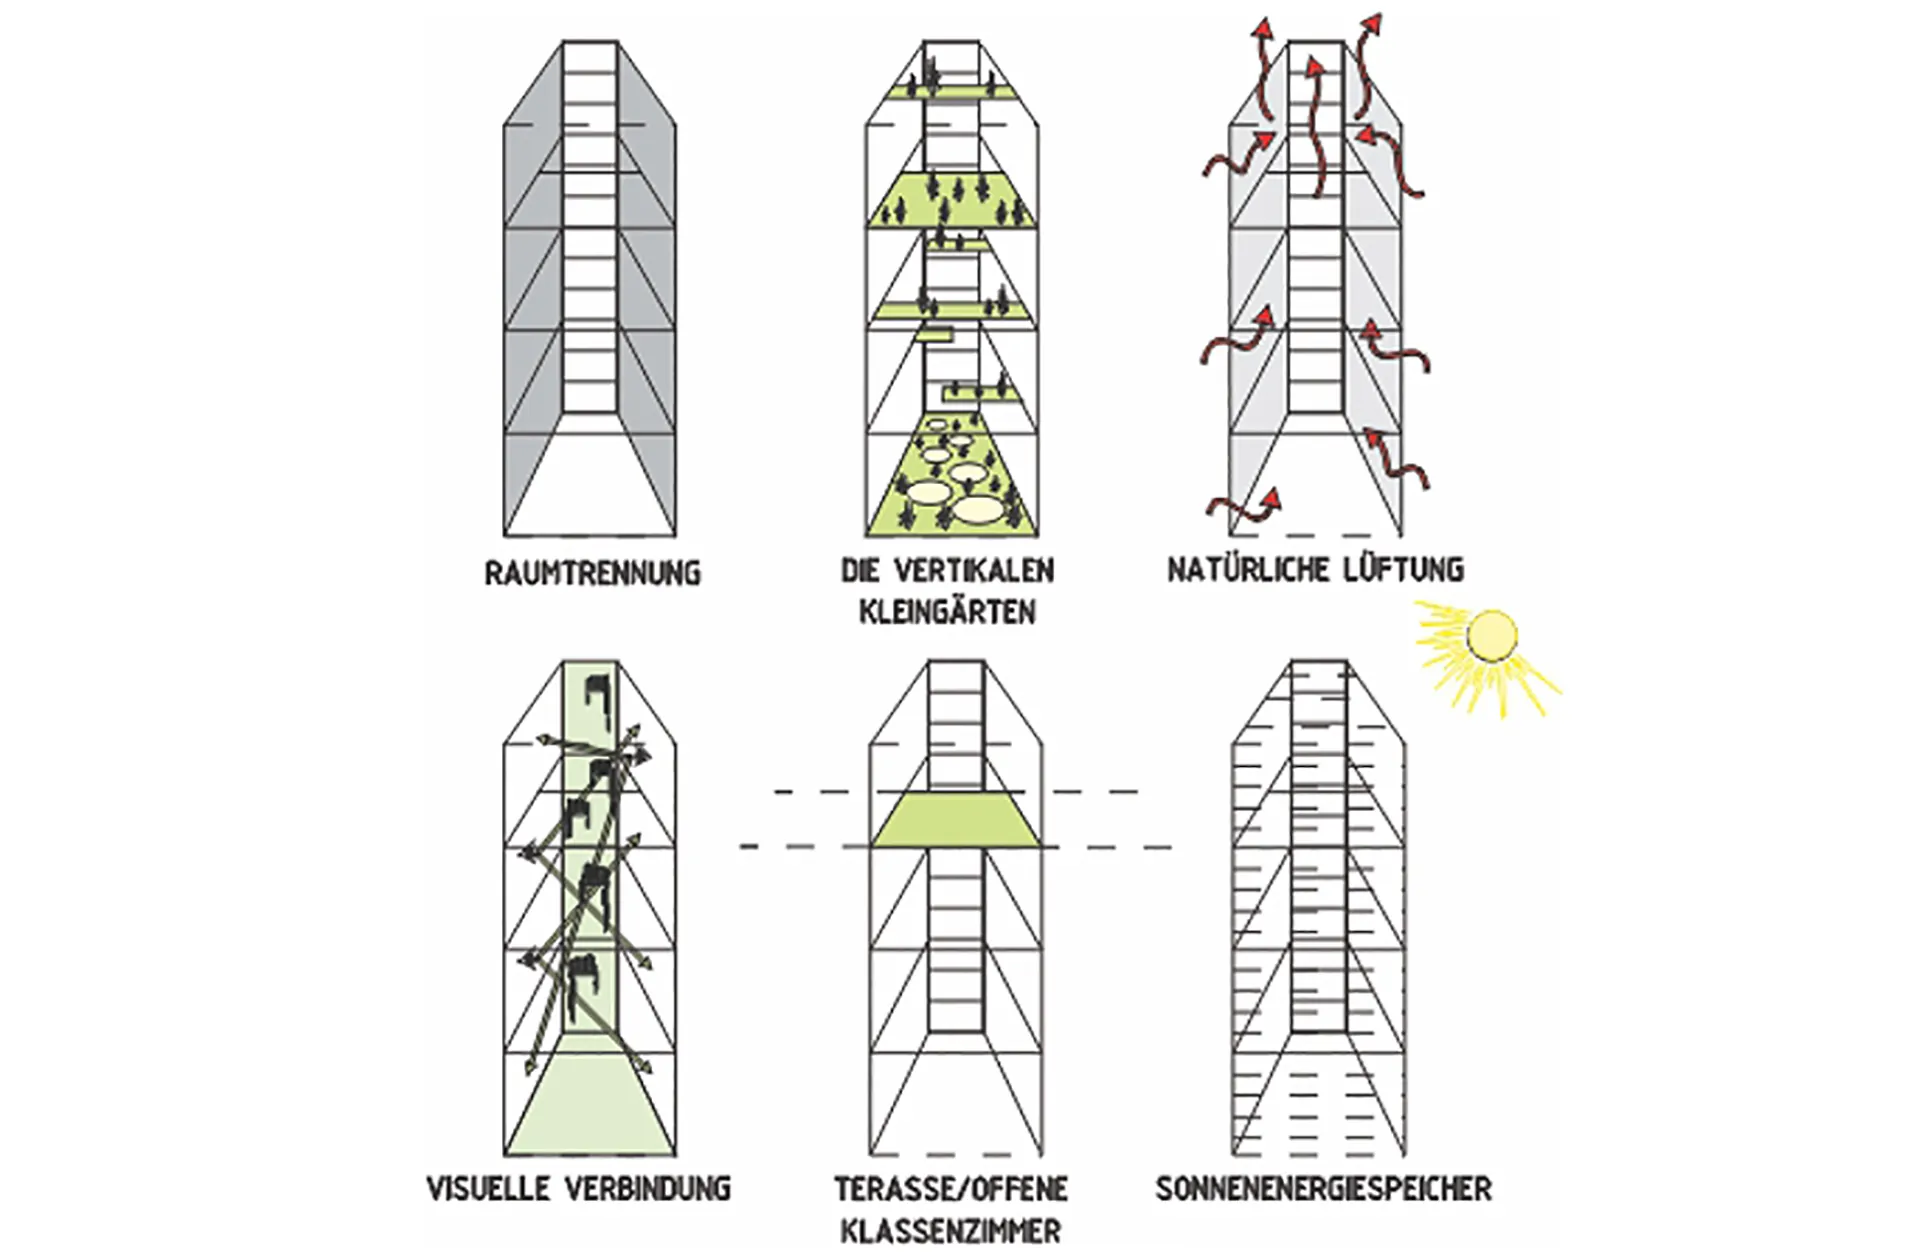
A small, linear learning city is created with a simple composition of a large house, which consists of three small houses and subsequently allows for a spatial structure with diverse assignments, meanings, and identification possibilities.
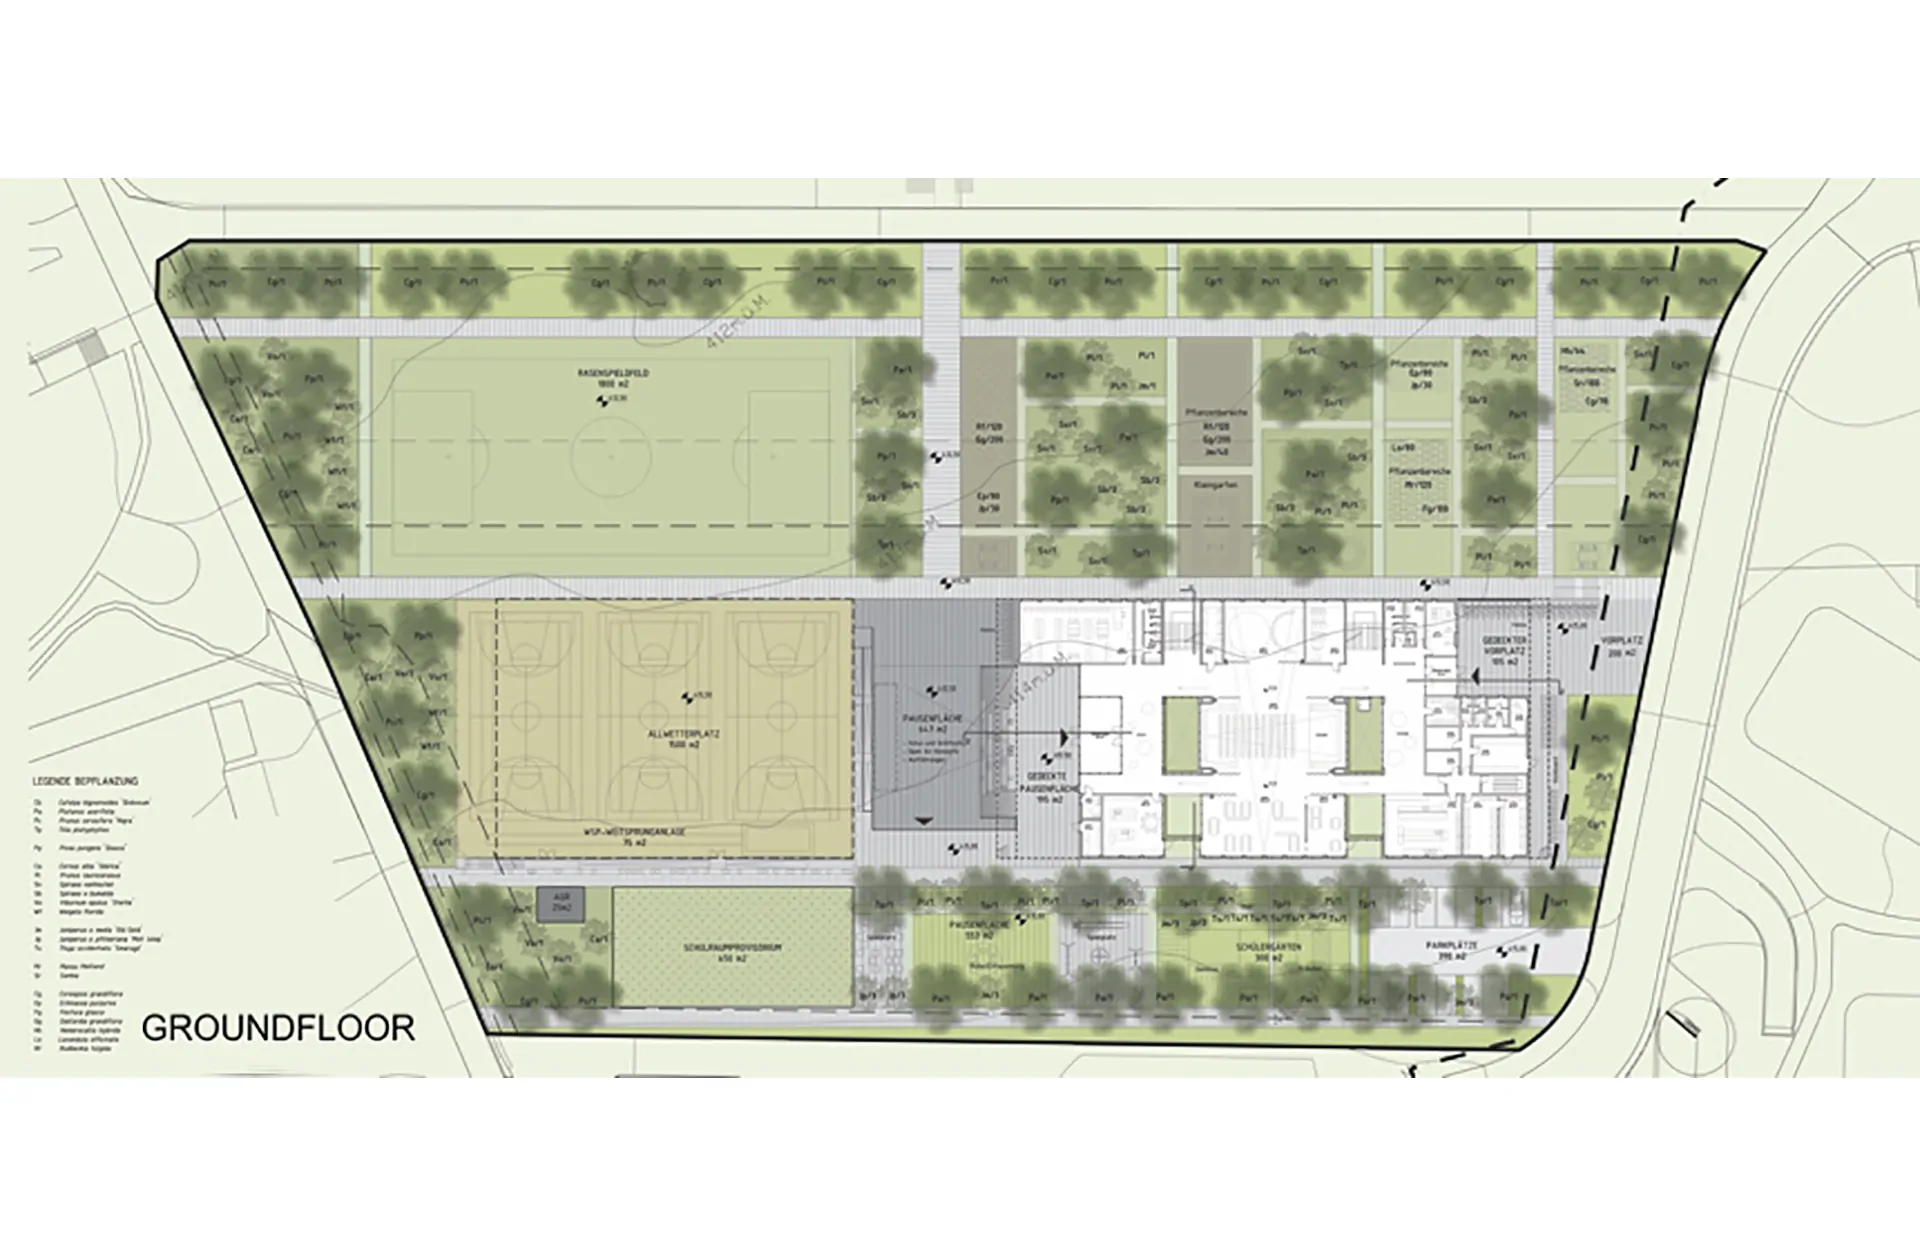
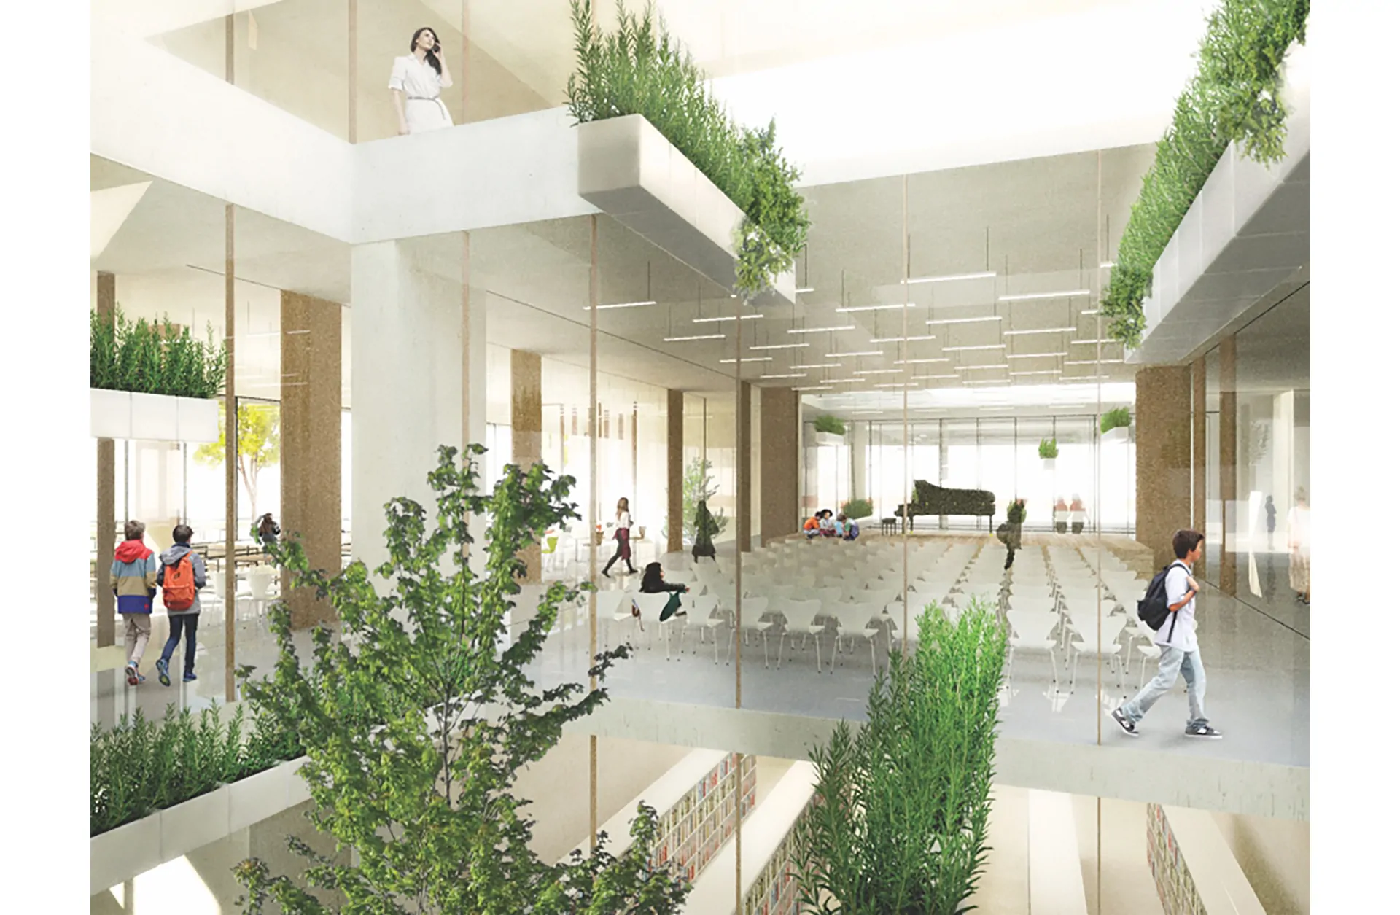
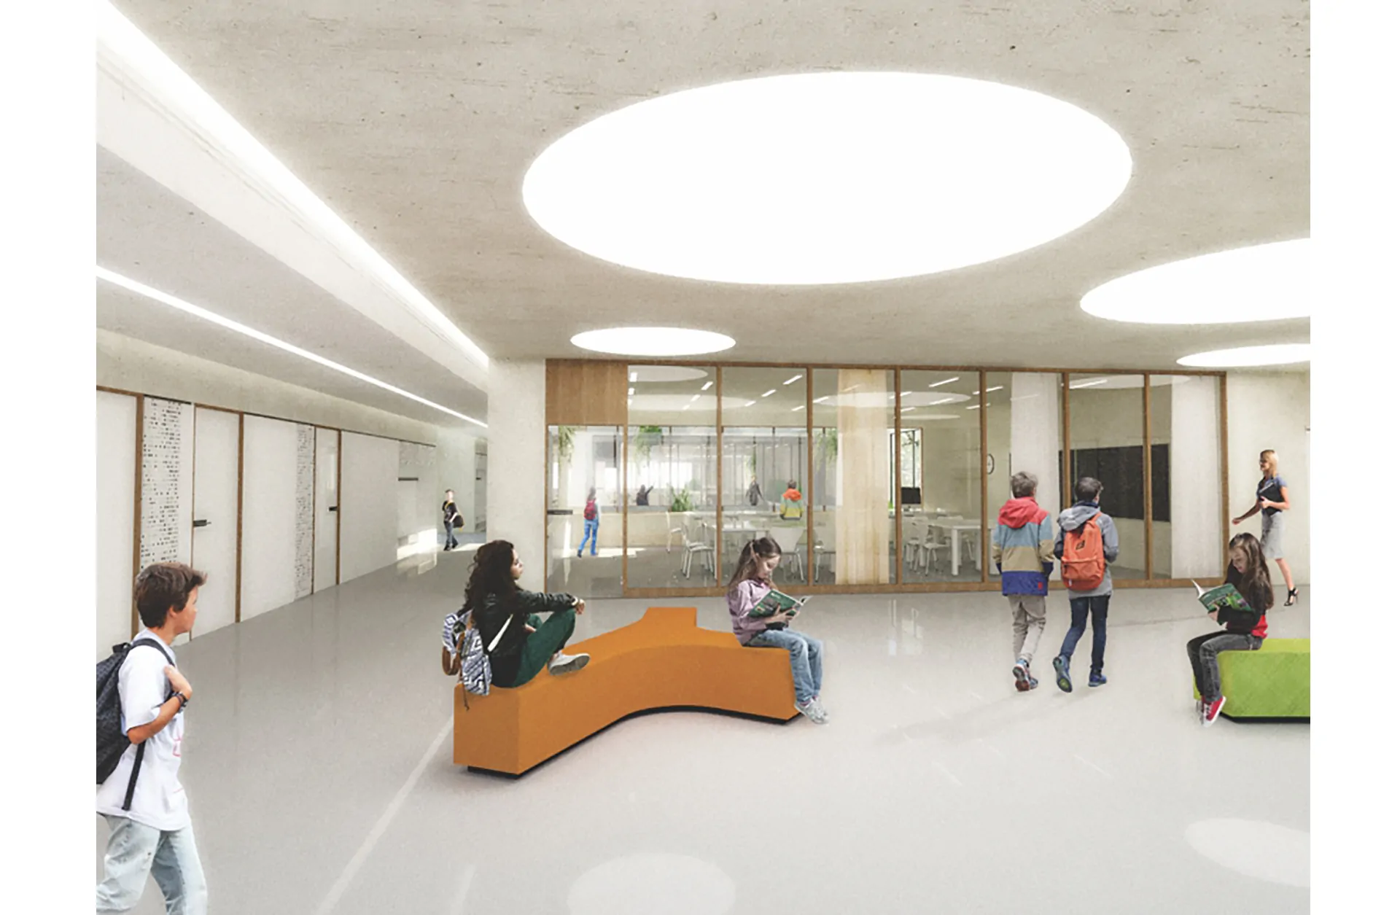
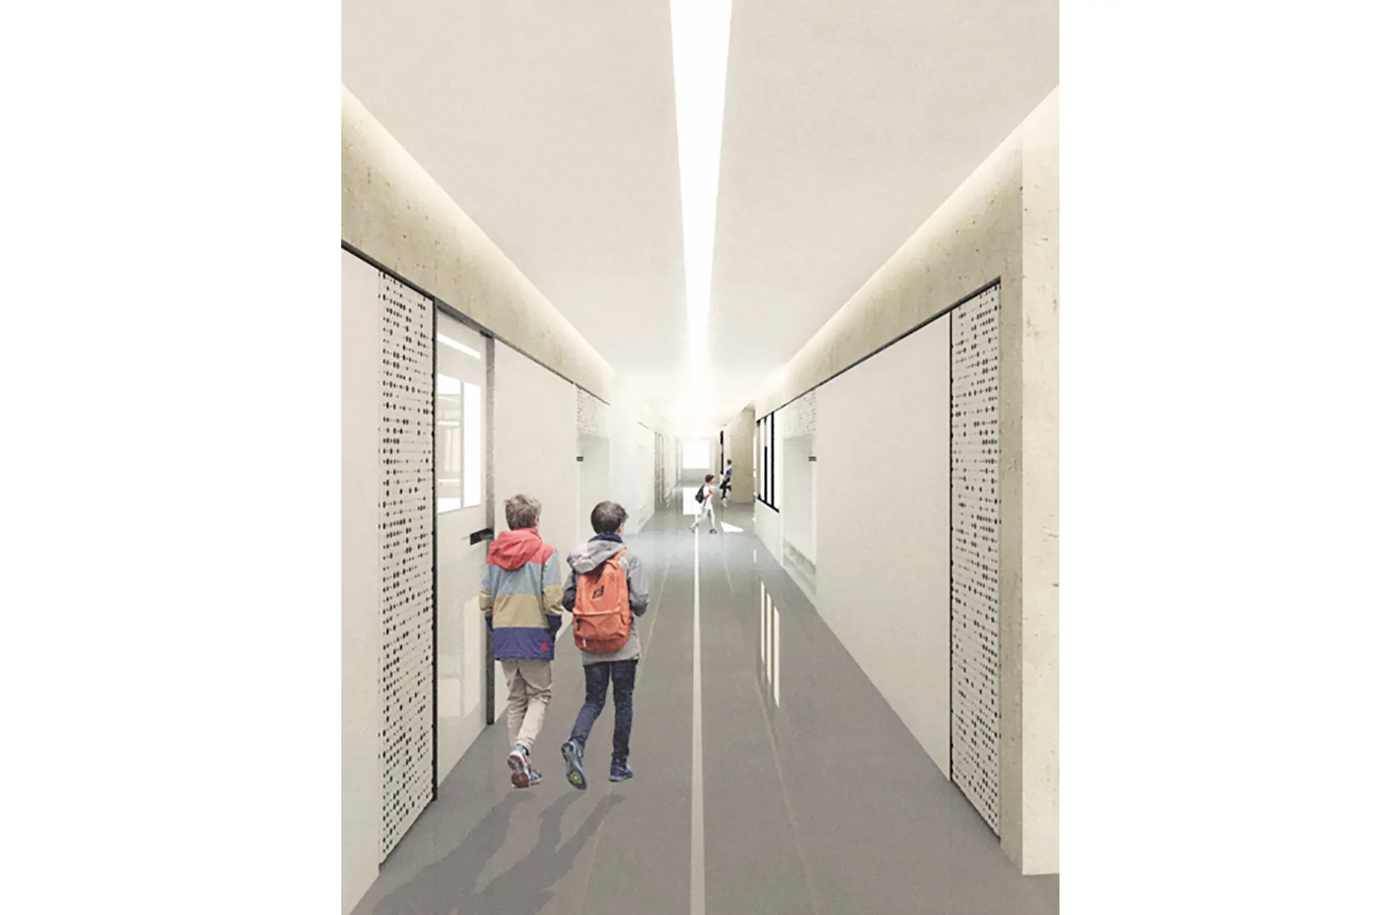
The public character of the school building is continued inside. The large spatial unit on the ground floor, along the main access line from the foyer and auditorium, together with the flexible zones such as the multi-purpose hall, canteen, and music classroom, enables a wide range of usage scenarios for schoolchildren and residents. As a result, the school, with two entrances and public functions on the ground floor, becomes a cultural and activity street for the entire district.